Load-Bearing Wall Removal for Everything You Need to Know Before Renovating
A load-bearing wall simply divides rooms and transfers loads from the ceilings and roof down to the foundation. Because these walls play such a building’s stability, removing or altering one requires careful planning and professional expertise. Many homeowners choose to remove load-bearing walls to create functionality in their homes. While the results can be impressive, the process involves more than simply knocking down a wall are essential steps to ensure the home remains safe and structurally sound.
Why Homeowners Remove Load-Bearing Walls
Modern home design often involves load-bearing wall removal in Mississauga, open interiors that allow better movement and interaction. A load-bearing wall can completely transform a home’s layout by combining separate rooms into a single larger space. Common renovation projects living room with the family room or creating a more open entertaining area. These improvements not only enhance everyday living but can also increase appeal. Open layouts often allow more natural flow throughout the home, making rooms appear brighter and more welcoming. Improved sightlines also create an even flow in smaller homes.
How to Identify a Load-Bearing Wall
Not every wall in a Home Addition Mississauga is a bearing wall, making it important to correctly identify whether a wall is a bearing wall before beginning any renovation. Some common indicators of floor joists include walls located near the centre of the house, walls positioned directly above supporting beams, or homes with a load-bearing floor below. However, these signs do not always vary between properties, and structural modifications made during previous renovations can affect the building. For this reason, homeowners should always consult a qualified structural engineer before making any decisions.
The Importance of Professional Assessment
Removing a structural wall compromises a home’s safety. A structural engineer evaluates how the building carries weight and determines the most appropriate way to replace the wall’s support. After inspecting the structural calculations, it recommends a suitable support beam. These calculations ensure the replacement beam can be supported by the wall. Professional assessment also helps detect ductwork or pipelines that may pass through the wall and require relocation before demolition begins.
Planning and Building Approvals
In many areas, building approval before construction can begin. Local building authorities often request structural drawings to confirm the renovation complies with building regulations. Obtaining the necessary approvals helps ensure safety standards are met. It also prevents complications when selling the property, such as unauthorized structural insurance issues. Working with the licensed contractor’s approval process is much smoother.
The Load-Bearing Wall Removal Process
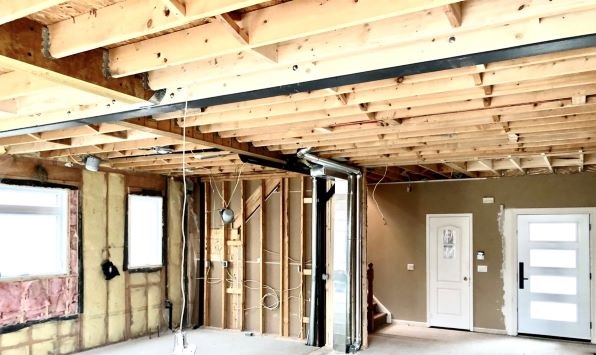
The removal process begins with detailed planning and first protects nearby floors, furniture, and finishes before disconnecting any services within the wall. Temporary support structures. These supports hold the building’s weight while the existing wall is carefully removed. Once demolition is complete, the new ding is to the engineer’s specifications. Depending on the design, the beam may be supported by steel columns or timber at each end.
Choosing the Right Structural Beam
Several types of beams may be used depending on the home’s design and structural requirements. Steel beams are among those that offer exceptional strength while maintaining a relatively slim profile. This makes them ideal for bulky supports. Engineered timber beams are another popular choice. These beams provide excellent strength while being lighter and easier to install than steel in some situations. The choice of beam span length, building loads, and the recommendations of the structural engineer.
Factors That Affect the Cost
The cost of removing a load-bearing wall depends on the complexity of the project. Several factors influence the type of structural beam required, including engineering fees, permit costs, labour charges, the need for relocation, and heating and cooling systems. Additional expenses may include repairing the flooring and ceilings required after the structural changes are complete. Although structural, the improvements are many, and homeowners consider the improved functionality and increased property value well worth the cost.
Safety Should Always Come First
Attempting to remove load assistance can have serious consequences. Improper removal may lead to sagging ceilings, cracked walls, uneven floors, or even partial structural failure. Qualified builders follow strict procedures using temporary construction methods to maintain the building’s stability at every stage. Hiring experienced professionals also ensures that the code is properly inspected before completion.
Benefits of Removing a Load-Bearing Wall
When completed correctly, removing an advantage. Open-plan layouts create a more spacious feel, improve natural light, and allow guests to interact. Improved flow between living spaces often enhances everyday convenience and entertaining. Renovated layouts can also accommodate modern features for future design changes. From a financial perspective, well-executed structural renovations may be more appealing to prospective buyers seeking contemporary open-plan living.
Conclusion
Load-bearing wall removal is a key aspect of a home’s layout and functionality. However, because these walls support the building’s structure, professional engineering and skilled construction are required. By working with qualified experts and following proper building practices, homeowners can safely create larger, brighter, and more practical living spaces within the integrity of their property.