
The appeal of an open plan living space is easy to understand. More light, better flow between rooms, and the sense of spaciousness that comes from removing barriers between areas that were designed for an era when separate rooms were the norm. Getting there almost always involves structural alterations, and the expertise behind those alterations […]

Open-concept renovation has become a popular trend in home design, as it involves removing walls between common living spaces to create a larger, more connected area. This style of renovation transforms traditional layouts, encourages interaction, improves, and provides greater flexibility. Whether renovating or updating an old house, it offers numerous functional and aesthetic benefits. Understanding […]

There is a version of home renovation that looks impressive in the first few months but slowly reveals its problems over time. Kitchens that were redesigned around aesthetics without accounting for what the building behind them could actually support. They are what happens consistently when structural thinking is treated as a secondary consideration rather than […]
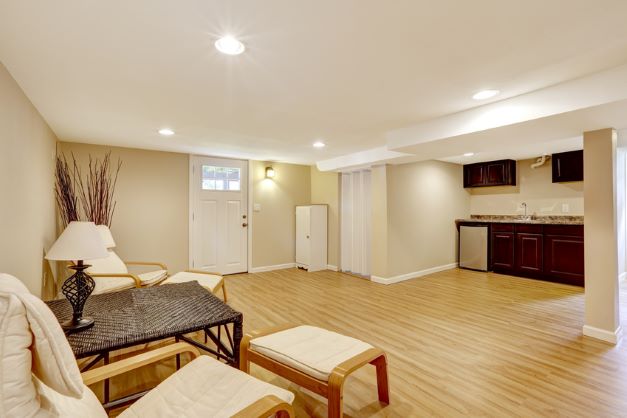
Finishing a basement sounds straightforward until you are three weeks in and realize the wall you just framed is sitting on a sloped floor, or that the ceiling height you planned around is two inches shorter once mechanical runs are accounted for. These are not rare problems. They happen constantly because most people approach a […]